
Architects, interior architects, designers
On your project, two people to deal with: your client and me
I turn your approved design into a finished site, in and around Cannes. You keep your client, your design and sign-off at key stages; I take care of everything else.
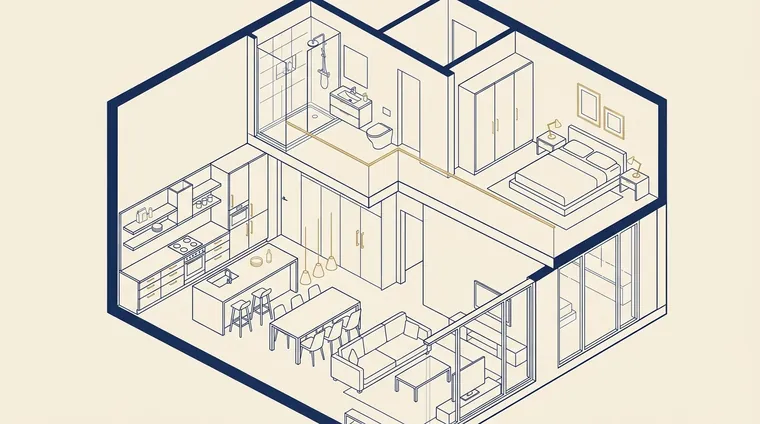
Who does what
A clear division of roles
You keep
- Your client and the relationship
- Your design and choice of materials
- Sign-off at key stages
I take care of
- Construction drawings and bill of quantities for each trade
- Teams for every trade and the schedule
- Supplies, equipment hire, access and parking
- Site meetings, reports, handover
Your client receives
- A dated schedule from day one
- A photo report every week
- A finished site, snags cleared
The deliverable
What the construction drawings include
- Dimensioned drawings for each trade: partitions, electrics, plumbing, tiling layouts
- Detail sheets for tricky junctions
- Bill of quantities for each trade, ready to send out for pricing
- Materials and fittings list, with references and quantities
- Provisional schedule of works
You approve them before any contractor is consulted. Quotes can then be compared line by line, on the same basis.
The report sent to you and your client
Report no. 6 · week of 9 March
SampleTwo-bedroom apartment, 75 m², central Cannes
- Demolition100%
- Drywall90%
- Electrics70%
- Plumbing60%
- Joinery20%
- Painting0%
- Schedule
- On track
- Budget
- €0 variance
- Decision needed
- Shower-room tiles to be chosen by 13 March
Your questions
Who invoices the works?
The contractors sign with and invoice your client directly. My fees for construction drawings and site management are invoiced to your client or to your practice, as you prefer.
Will you approach my clients?
Never. Your clients remain your clients: I do not offer them my design services.
Can you take over a project already under way?
Yes. I start from your approved drawings, turn them into construction drawings for each trade and submit them to you before any contractor is consulted.
What are your fees?
Construction drawings are charged per m², site management as a percentage of the works, usually 5 to 8%. I send you a costed proposal within 48 working hours of receiving your file.
Our work
Real projects, photographed on site
Bathrooms, period apartments, fine materials: a few projects carried out by our partner teams in and around Cannes.
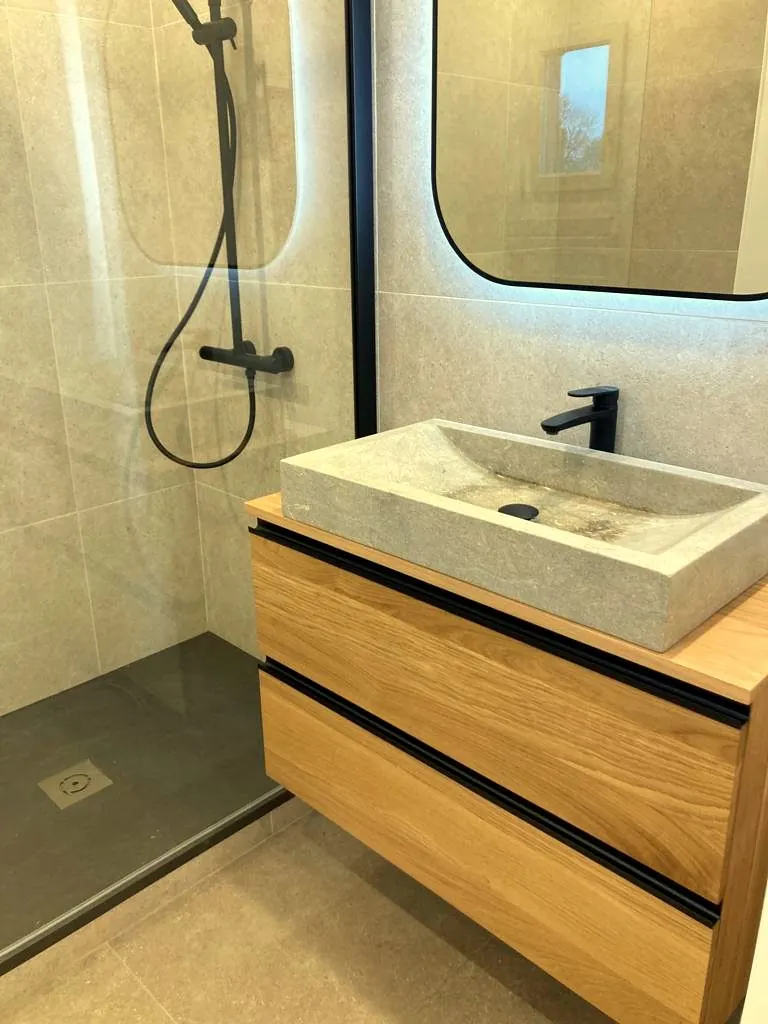
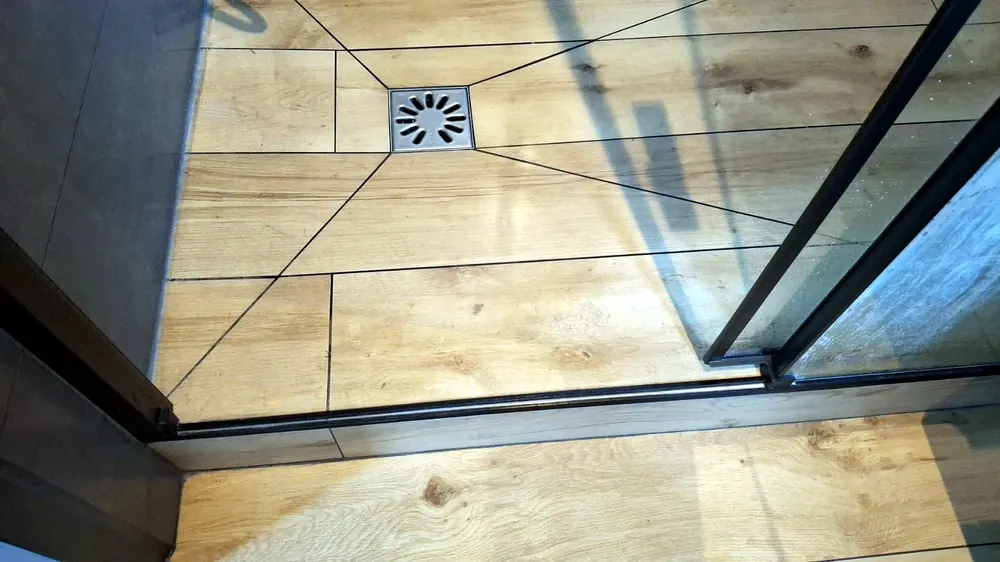
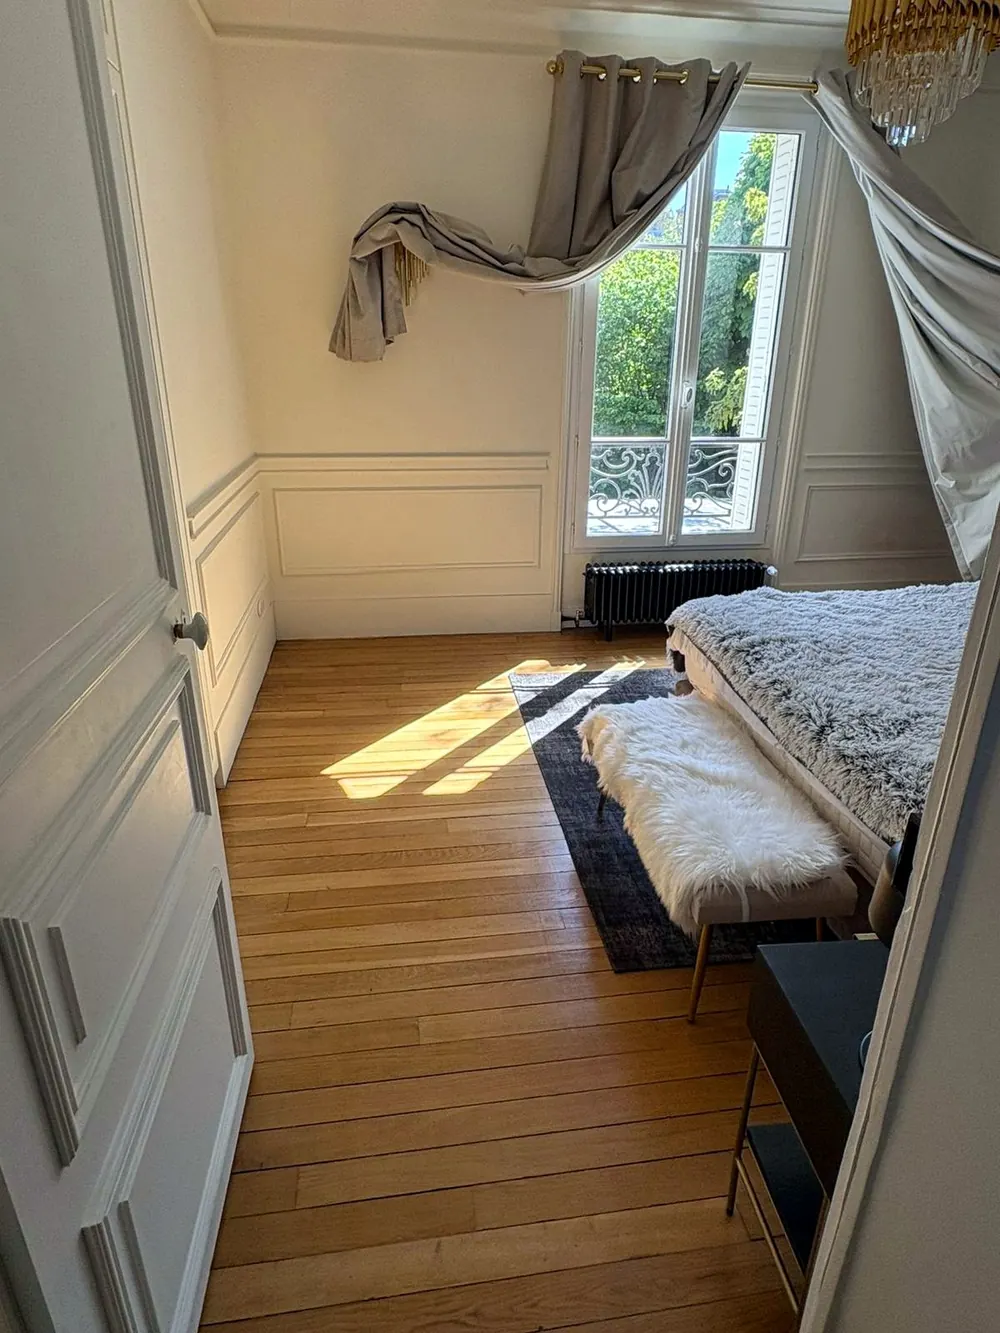
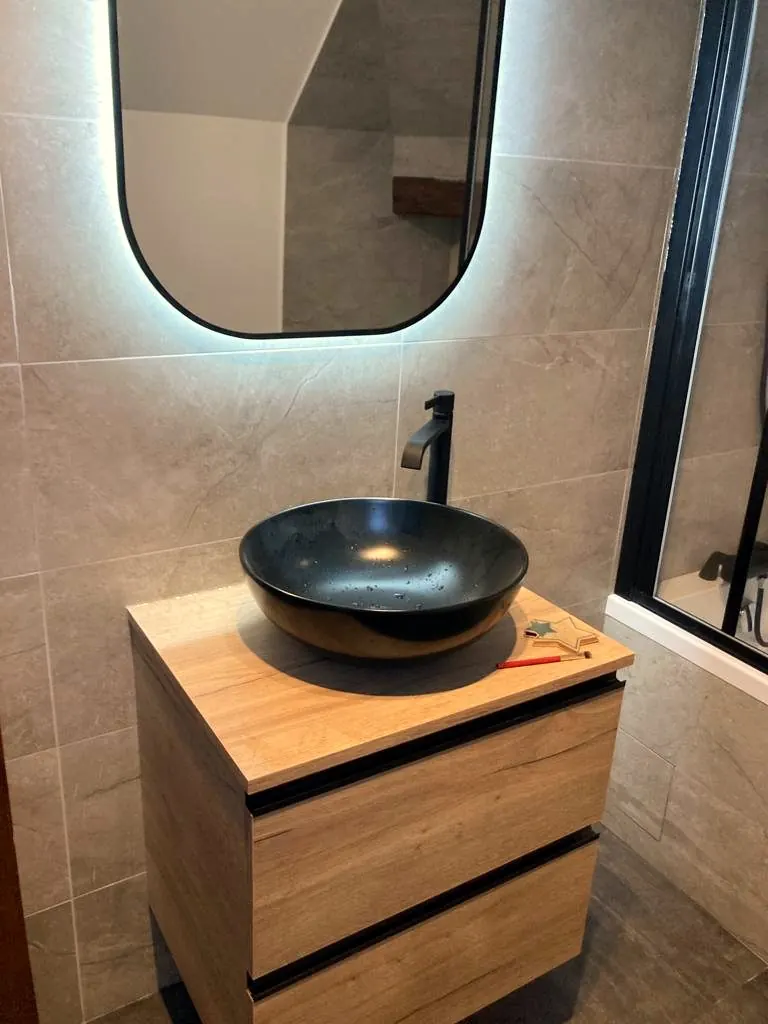
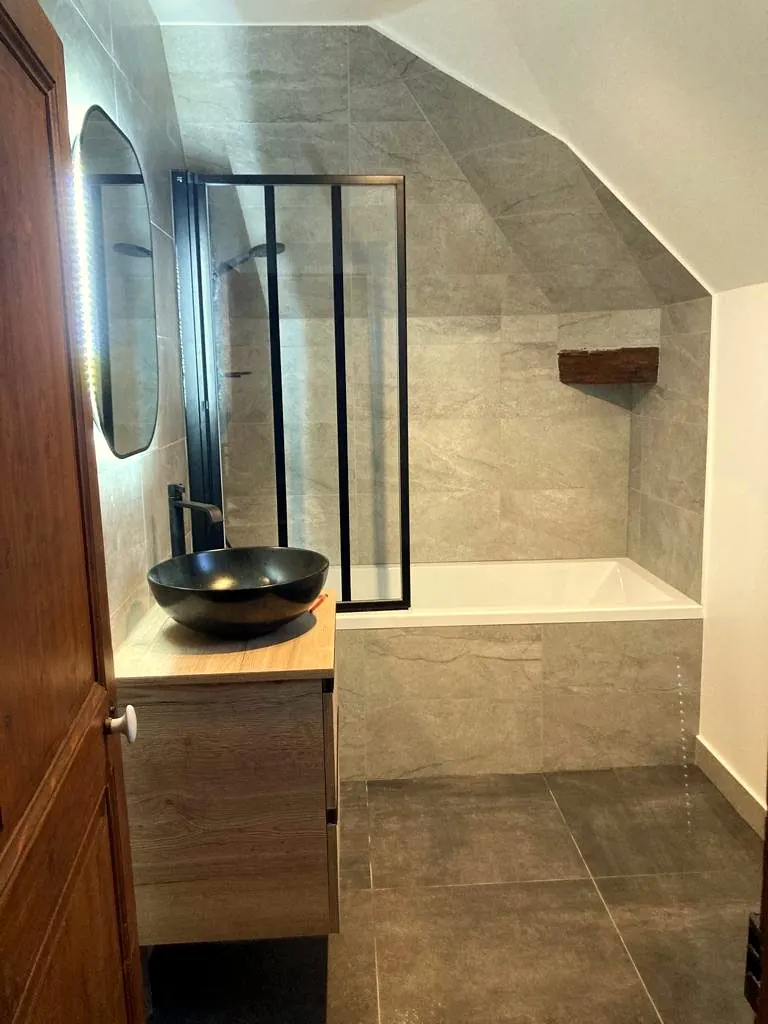
Completed by our partner teams.
Hidden craftsmanship
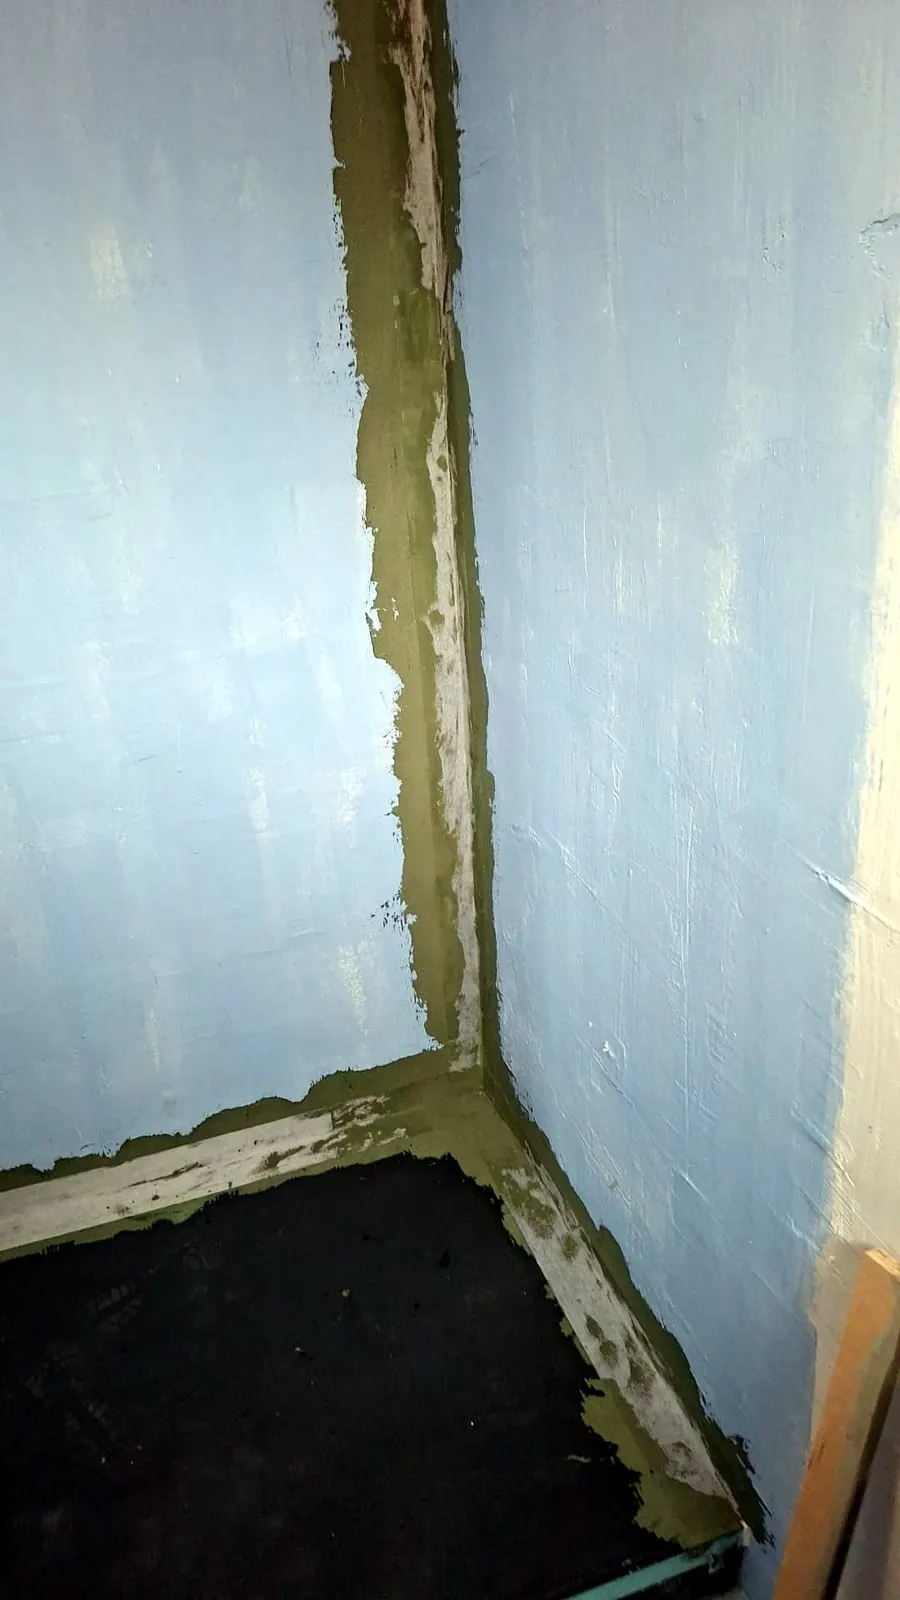
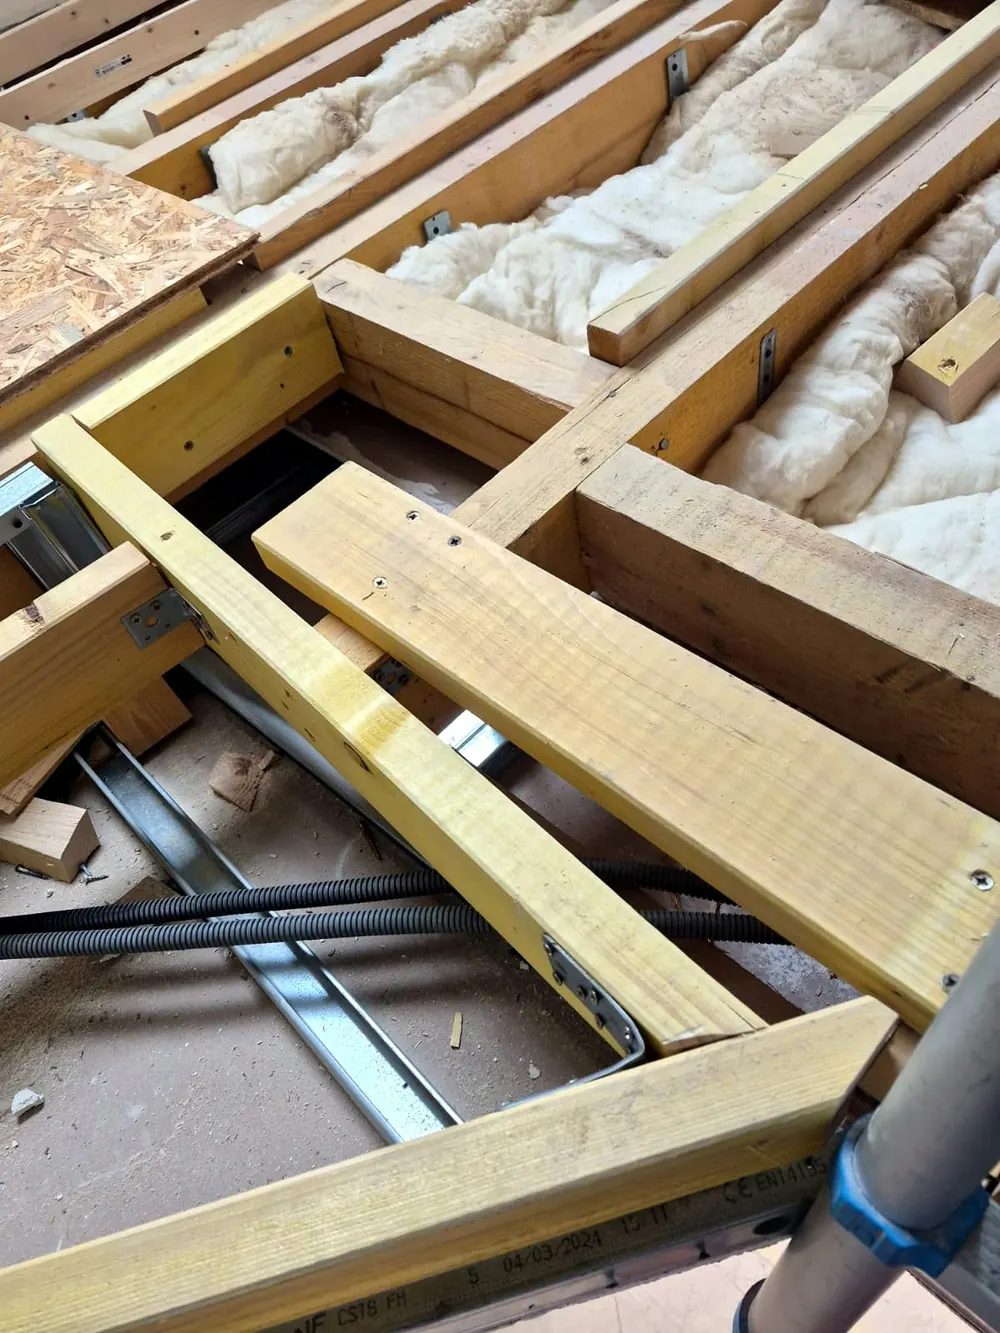
What you no longer see once the work is done
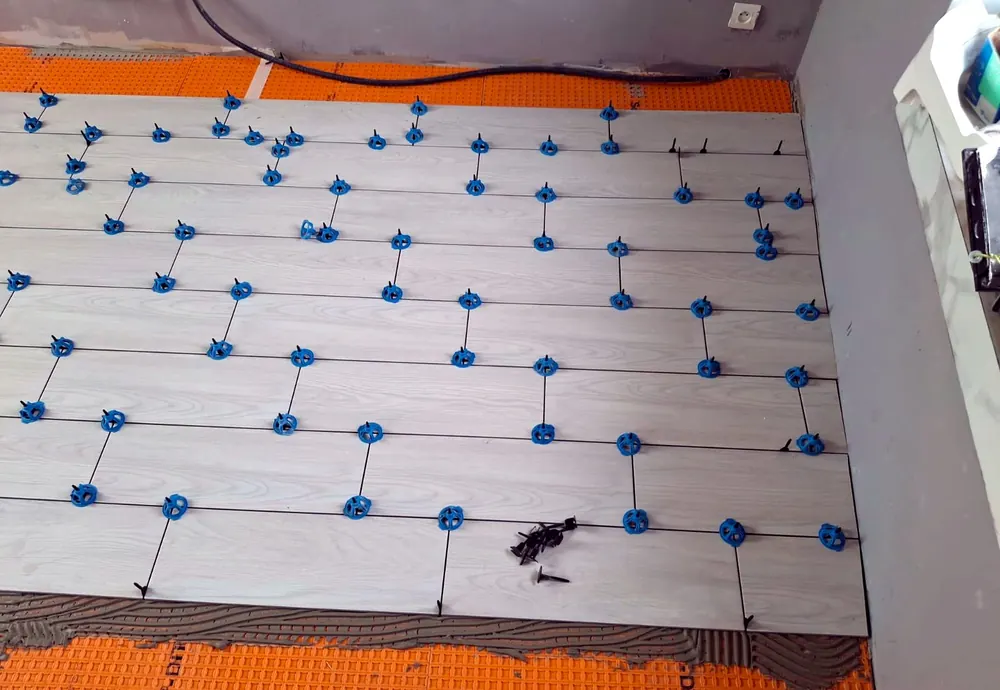
Waterproofing, reinforced floors, tiles levelled to the millimetre. Every hidden step is photographed and sent to you in the weekly report.

A project starting within six months?
Send me your file: I will reply within 48 working hours with a costed proposal.